Northbrook projects
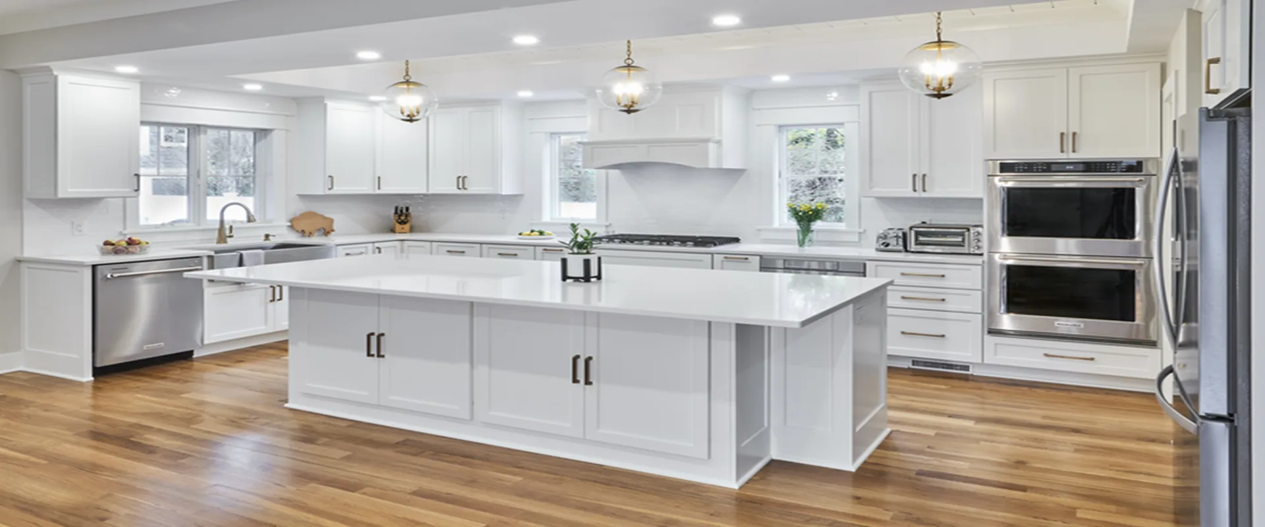
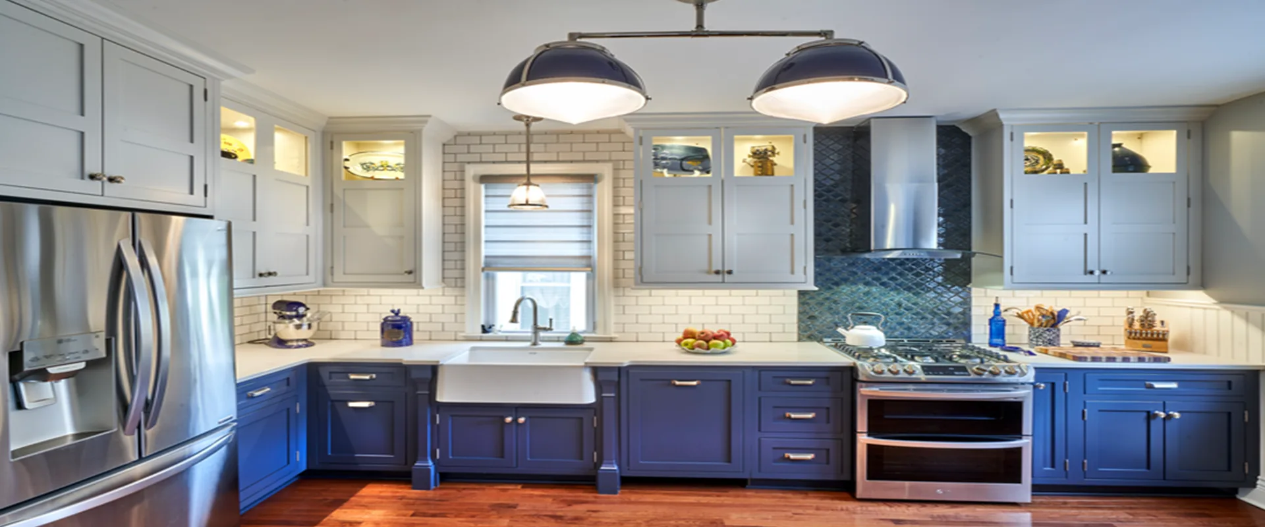
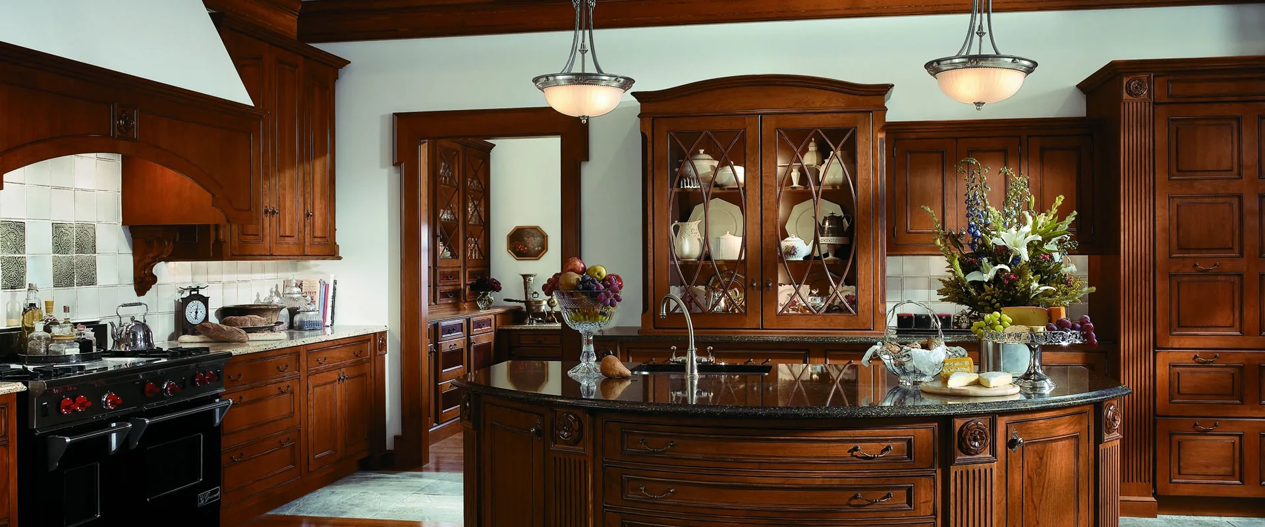
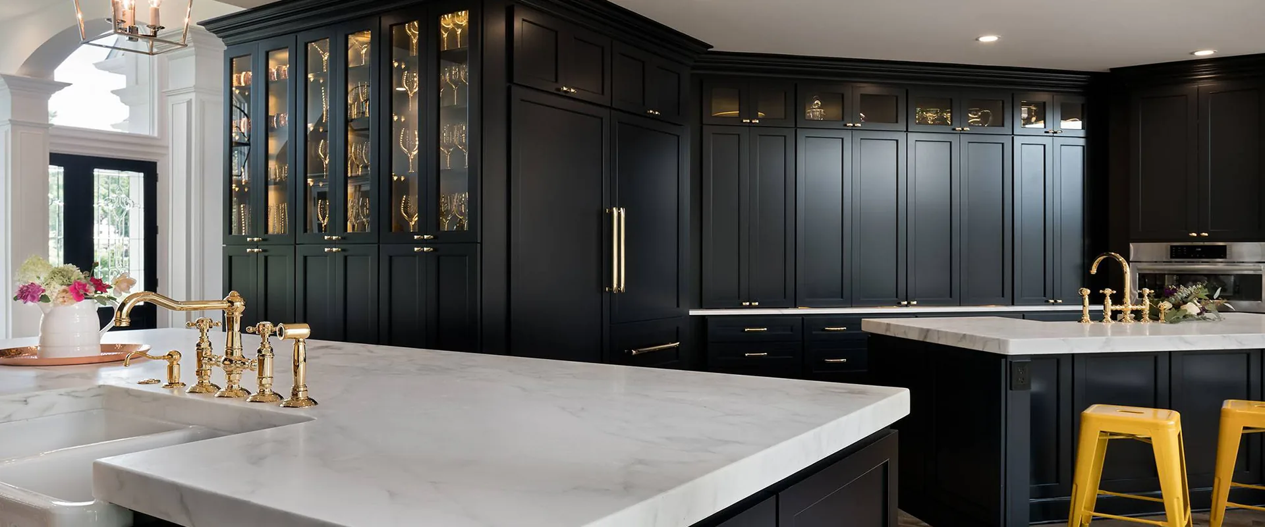
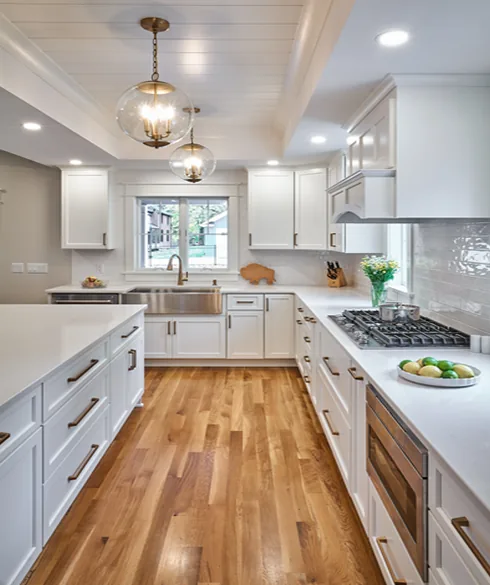
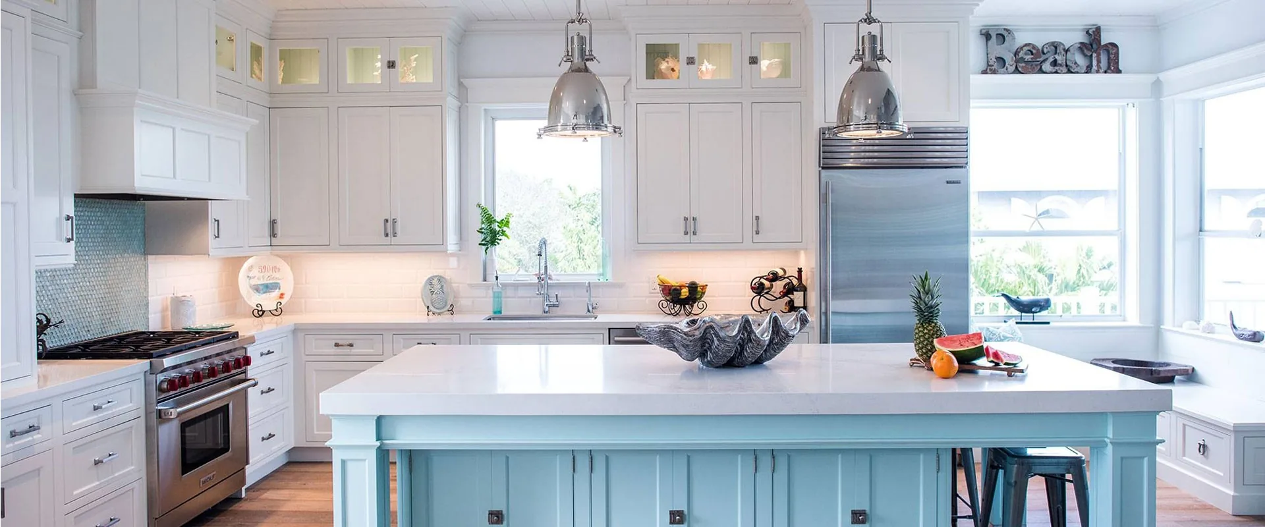
Kitchens we've designed in Northbrook.
Real homes, real clients. Click any project to see more in the gallery.
A Paradise designer will call you right back at .
38 years working in Northbrook and surrounding North Shore communities. Owner-led. Lake Forest based.
Paradise Home Design remodels kitchens and bathrooms throughout Northbrook, IL, working from our Lake Forest base since 1986. Northbrook is roughly a 20-minute drive for our crews, so a project here gets the same owner-led attention as one a mile from our showroom. We handle kitchens and baths as a single design-build team: one estimate, one schedule, and one accountable contact from the first measurement through final installation.
Northbrook's housing stock shapes nearly every remodel we take on here. The village is full of mid-century ranches and 1970s-through-90s subdivision builds, often on the larger lots that make Northbrook attractive in the first place. Those plans tend to hide a soffited-in, closed-off kitchen behind a load-bearing wall and a primary bath that felt generous for its era but reads tight today. Opening those layouts up is routine work for us, and the wider lots frequently leave room for a bump-out or a reworked footprint that smaller North Shore parcels don't allow.
Hiring us means you don't line up a designer and a contractor separately. As a true design-build firm, our in-house team draws the layout, helps you choose cabinetry and countertops from lines we carry, then builds it. You get a written estimate before any work starts. Call (847) 681-9000 to get a Northbrook project on the calendar.
Real homes, real clients. Click any project to see more in the gallery.
Northbrook is largely mid-century ranches and 1970s-90s subdivision homes on larger lots. We know where those builders put the bearing walls, how the kitchen soffits were framed, and how to use the extra lot width for a bump-out. The plans rarely surprise us mid-project.
We pull permits through the Village of Northbrook Development & Planning Services as a routine part of every project and coordinate the inspections ourselves. When the office already knows your contractor's drawings and crews, approvals and inspections move along without stalls.
Our showroom and offices are about 20 minutes from Northbrook, so we're on site quickly for measurements, selections, and the daily check-ins that keep a remodel moving. Close enough to be responsive, not a once-a-week visitor.
The homes that define Northbrook ask specific questions of a remodel. The mid-century ranches and split-levels were built with compartmentalized kitchens and modest baths, and the 1970s-through-90s subdivisions tend to repeat a handful of builder floor plans with a closed-off galley behind a bearing wall. Our most common Northbrook project takes that wall down to connect the kitchen to a family room, then rebuilds the space with an island, deeper cabinetry, and a quartz or natural-stone countertop. Northbrook's larger lots are an advantage here: there's often room to bump a wall out a few feet or relocate plumbing without crowding the property line, which gives us layout options that tighter North Shore villages simply don't offer. We design around the home you have, not a generic template.
Zip codes: 60062
Kitchen remodeling Bathroom remodeling Countertops Project gallery
We also remodel kitchens and baths in nearby North Shore towns:
Lake Forest, IL Highland Park, IL Winnetka, IL Buffalo Grove, IL Vernon Hills, IL Chicago, IL Glencoe, IL Deerfield, IL Lake Bluff, IL Highwood, IL
Free consultation, no pressure. We respond within one business day.