Deerfield projects
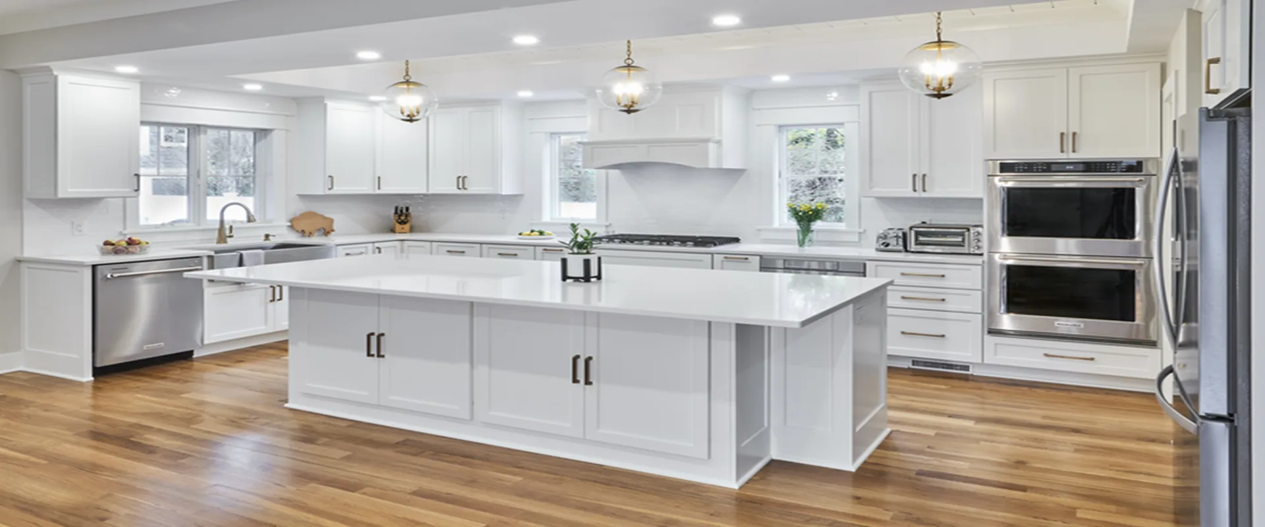
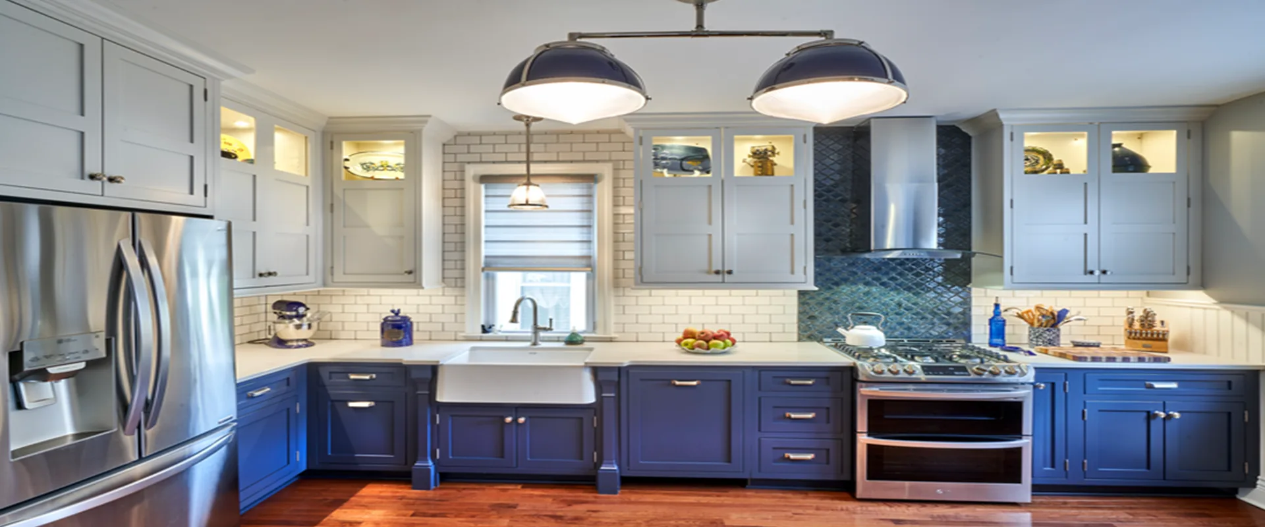
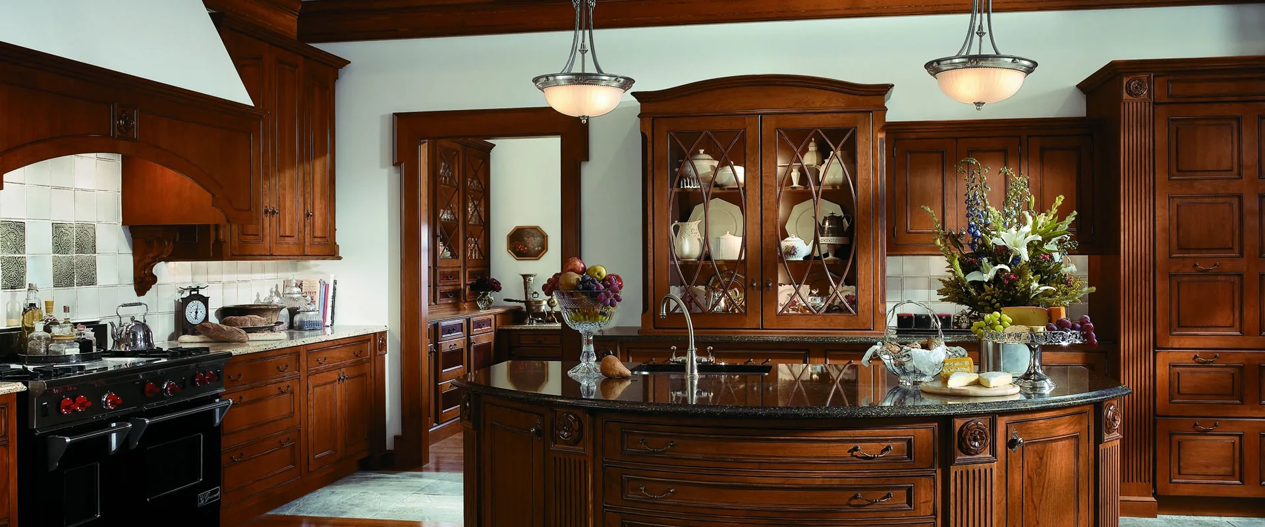
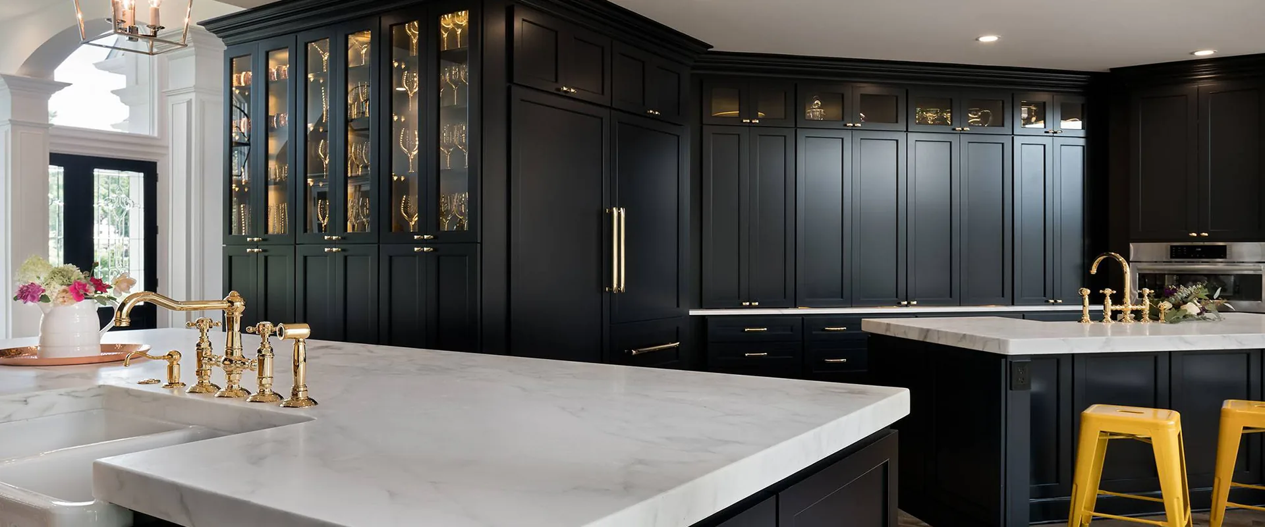
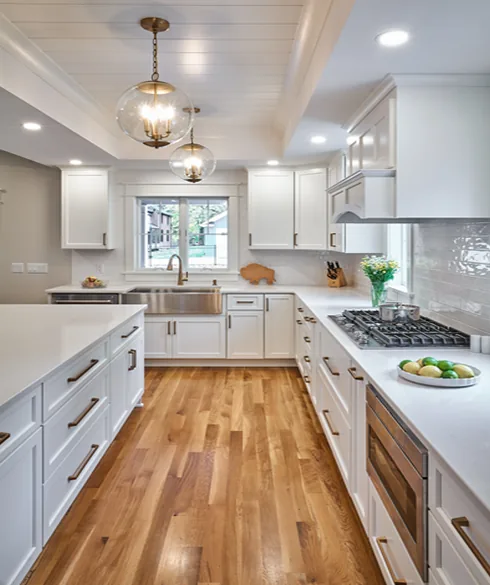
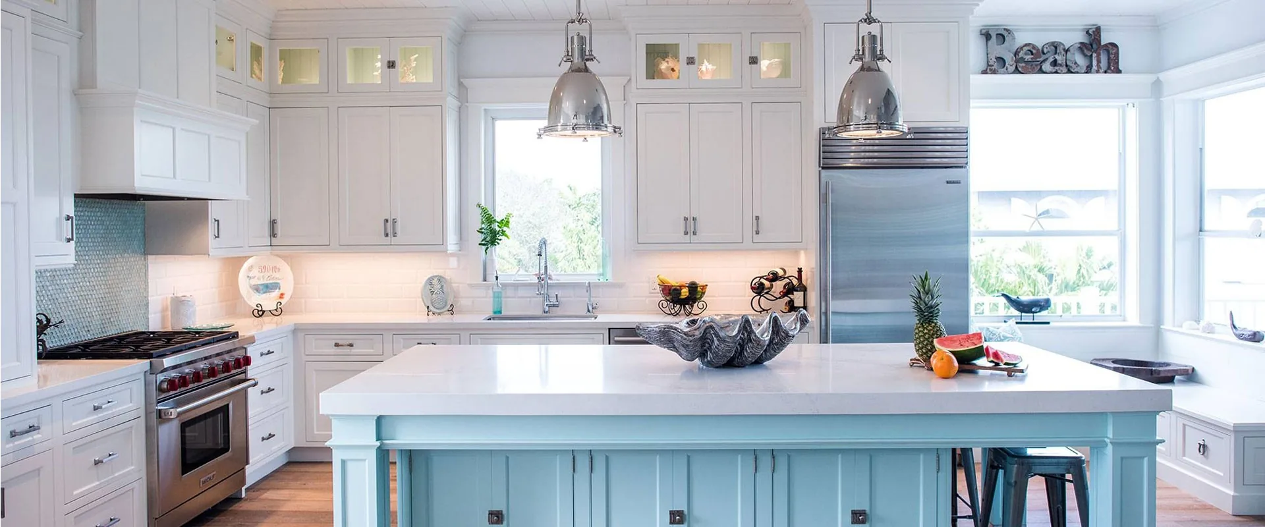
Kitchens we've designed in Deerfield.
Real homes, real clients. Click any project to see more in the gallery.
A Paradise designer will call you right back at .
38 years working in Deerfield and surrounding North Shore communities. Owner-led. Lake Forest based.
Paradise Home Design remodels kitchens and bathrooms throughout Deerfield, IL, handling design and construction under one roof so a single accountable team carries your project from layout to final installation. We are a family-owned design-build firm based about 15 minutes north in Lake Forest, and we have worked North Shore homes since 1986. Deerfield is largely a postwar village of 1960s through 1980s colonials and ranches on established, tree-lined family blocks. Those homes were built with compartmentalized kitchens and small hall baths that no longer fit how families live today, and most of our Deerfield work is about opening them up.
Whether you want to take down the wall between a closed 1970s kitchen and the family room or gut a tight hall bathroom to the studs, we plan the full scope before demolition starts. In-house designers handle the layout and product selection, and our own crews handle the build. Cabinetry runs from custom lines like Adelphi and Quality Custom Cabinetry to semi-custom workhorses like Fabuwood and Homecrest, finished with Cambria, Caesarstone, and Silestone quartz, or natural granite, quartzite, and marble.
Because we are close and we know Deerfield's housing eras, we read the load-bearing walls and the slab-versus-crawlspace questions in these ranches before they become mid-project surprises. You get one written estimate, one schedule, and one team that answers the phone.
Real homes, real clients. Click any project to see more in the gallery.
Deerfield is largely 1960s through 1980s colonials and ranches, and we have remodeled enough of them to know where the load-bearing walls sit and how the original kitchen and bath layouts were framed. That means accurate scoping and fewer surprises once demolition starts.
We pull permits with the Village of Deerfield Building & Code Enforcement and coordinate every required inspection ourselves. Familiar paperwork and a contractor inspectors recognize keep your kitchen or bath remodel compliant and on schedule.
Our showroom and crews are roughly 15 minutes north in Lake Forest, so we are on site in Deerfield's family neighborhoods quickly — for the consultation, during the build, and for the final walk-through.
Most Deerfield homes were built between the 1960s and 1980s, and they share a few traits that shape a remodel. The colonials tend to have a formal, walled-off kitchen separated from the dining and living rooms — great for the era, awkward for the open, family-centered living people want now. The ranches put everything on one level, which is wonderful for accessibility but often means a single original hall bathroom serving the bedrooms. We design around both realities: removing the right wall to connect a kitchen to the family room, or reworking a cramped hall bath into a fuller layout without losing the bedroom count. Because these homes are decades old, we also plan for the plumbing, wiring, and framing behind the drywall before we commit to a layout. That up-front planning is why our Deerfield estimates hold.
Zip codes: 60015
Kitchen remodeling Bathroom remodeling Countertops Project gallery
We also remodel kitchens and baths in nearby North Shore towns:
Lake Forest, IL Highland Park, IL Winnetka, IL Buffalo Grove, IL Vernon Hills, IL Chicago, IL Glencoe, IL Northbrook, IL Lake Bluff, IL Highwood, IL
Free consultation, no pressure. We respond within one business day.